
Ozenji Nishi 2-Chome - Spacious 5LDK Detached Home
2-32-6 Ozenji Nishi, Asao-ku, Kawasaki, Kanagawa, Japan
Contact us for current availability
JPY 75,800,000
Realestate-物件紹介
Spacious 5LDK Home in Ozenji Nishi
A two-storey detached home in Ozenji Nishi, Asao Ward, Kawasaki. The 5LDK layout offers four upstairs bedrooms, a Japanese-style room on the ground floor, and separate living, dining and kitchen spaces. The corner plot has access to public roads on its eastern and northern sides.
Property at a Glance
Brochure asking price: JPY 75,800,000, tax included where applicable.
Address: 2-32-6 Ozenji Nishi, Asao-ku, Kawasaki, Kanagawa, Japan.
Building area: 152.36 sqm (ground floor 83.63 sqm; upper floor 68.73 sqm).
Land area: 213.47 sqm.
Layout: 5LDK - four bedrooms, one Japanese-style room, living/dining and kitchen.
Structure: two-storey wooden house. Built in August 1990.
Tenure: freehold. Parking available; vehicle fit should be checked.
Access: a 19-minute walk to Shin-Yurigaoka Station on the Odakyu Line.
Aspect stated in the brochure: southeast.
Room Layout
The floor plan shows a living/dining room of approximately 18.5 jo, a kitchen of 6 jo and an 8-jo Japanese-style room downstairs. Upstairs are four bedrooms of approximately 10.4, 6.9, 6.4 and 5.6 jo, with balconies. Here, jo is the Japanese room-size notation used in the plan; it is not a square-metre measurement.
Photos and Floor Plan


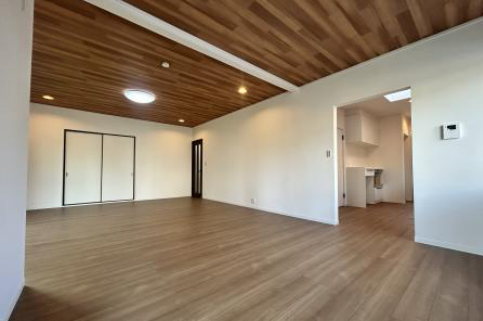

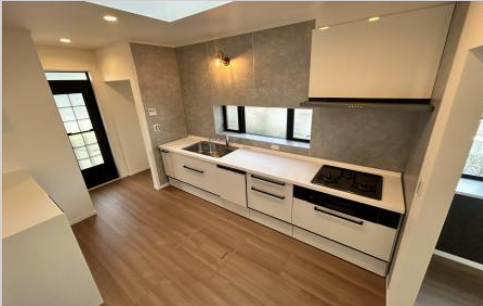


Photos and floor plan extracted from the supplied sales brochure. Room sizes and the layout should be checked against the property's actual condition.
Renovation Listed in the Brochure
The brochure states that completion was scheduled for the end of March 2026 and describes the property as undergoing renovation. Please contact us to confirm the completion date and current condition.
Exterior repainting and balcony replacement.
Replacement of the video intercom and entrance lighting.
New flooring overlay throughout, replacement of interior doors and fittings, and new wallpaper throughout.
Replacement of the fitted kitchen, prefabricated bathroom unit, vanity and toilets.
Professional house cleaning.
Nearby Everyday Facilities
FamilyMart convenience store: approximately 140 m.
Yurigaoka Sakura Kindergarten: approximately 650 m.
Minamiyurigaoka Elementary School: approximately 700 m.
Distances are as stated in the supplied brochure. School eligibility and the current availability of facilities should be checked separately.
Land, Roads and Utilities
Land category: residential land.
Zoning: Category 1 low-rise exclusive residential district.
Building coverage ratio: 50%. Floor area ratio: 80%.
Additional restriction: Category 1 height-control district.
Roads: approximately 16 m wide public road to the east and 7 m wide public road to the north.
Utilities: public water, public sewerage and city gas.
Handover timing: by arrangement.
Brochure Benefits
The brochure advertises two years of defect insurance, two years of 24-hour trouble support and three displayed CRASH GATE furniture items as a gift. Coverage, exclusions and the furniture offer are subject to confirmation.
Illustrative Mortgage Repayment
The brochure illustrates approximately JPY 200,133 per month for JPY 75,800,000 borrowed over 35 years at a variable annual interest rate of 0.6%, with no down payment or bonus repayments. This illustration excludes purchasing costs and is not a financing offer. Actual repayments depend on lender approval, the applicable interest rate and changes in that rate.
English Support from American Life Real Estate
Contact 日野大輔 for property details and to arrange a viewing in English.
Contact Agent
日野大輔
080-2595-7020
Property Details-詳細
物件タイプ
Detached House
間取り
5LDK (4 bedrooms + Japanese-style room)
最寄り駅
Shin-Yurigaoka Station (Odakyu Line)
物件面積
Building: 152.36 sqm | Land: 213.47 sqm
築年数
August 1990
物件住所
2-32-6 Ozenji Nishi, Asao-ku, Kawasaki, Kanagawa, Japan